Leased
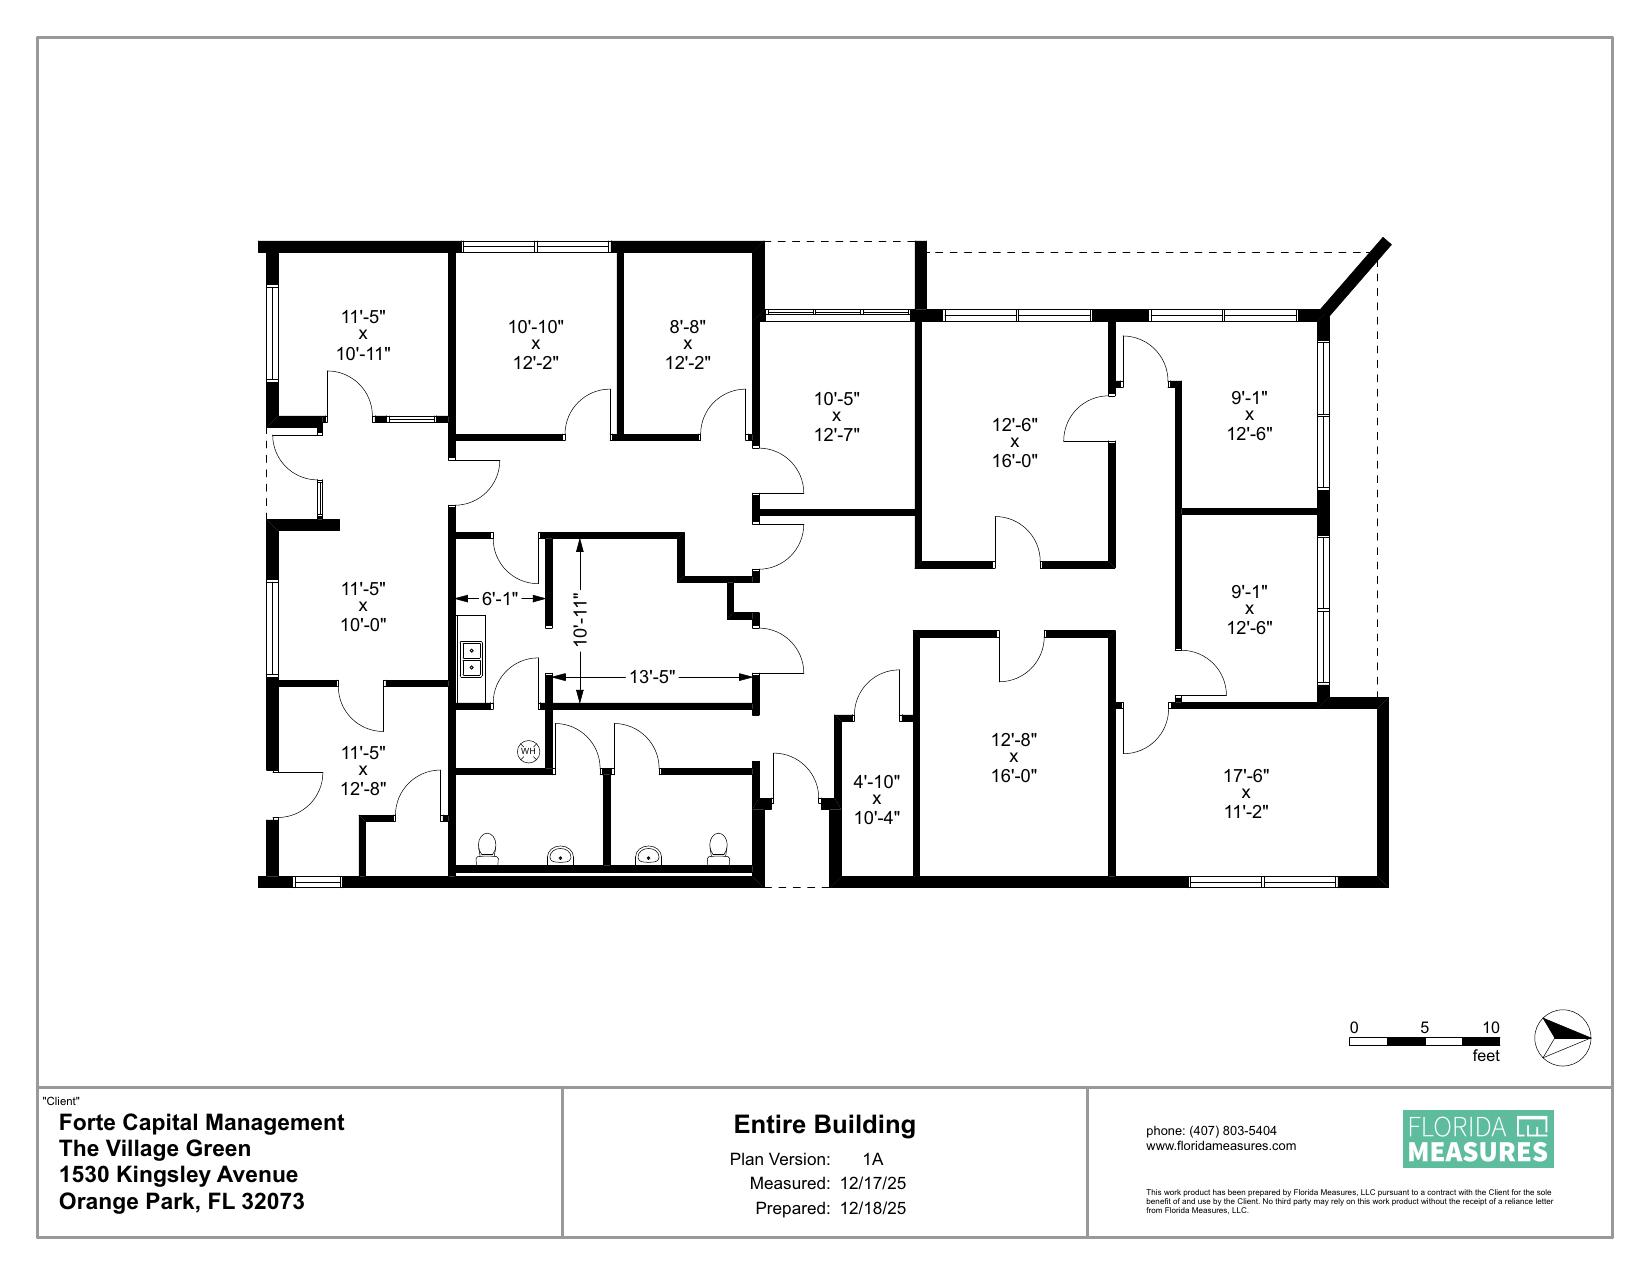
1530 Kingsley Ave
Freestanding Outparcel
Size
3,000 SF
Fit
Standalone office or medical identity
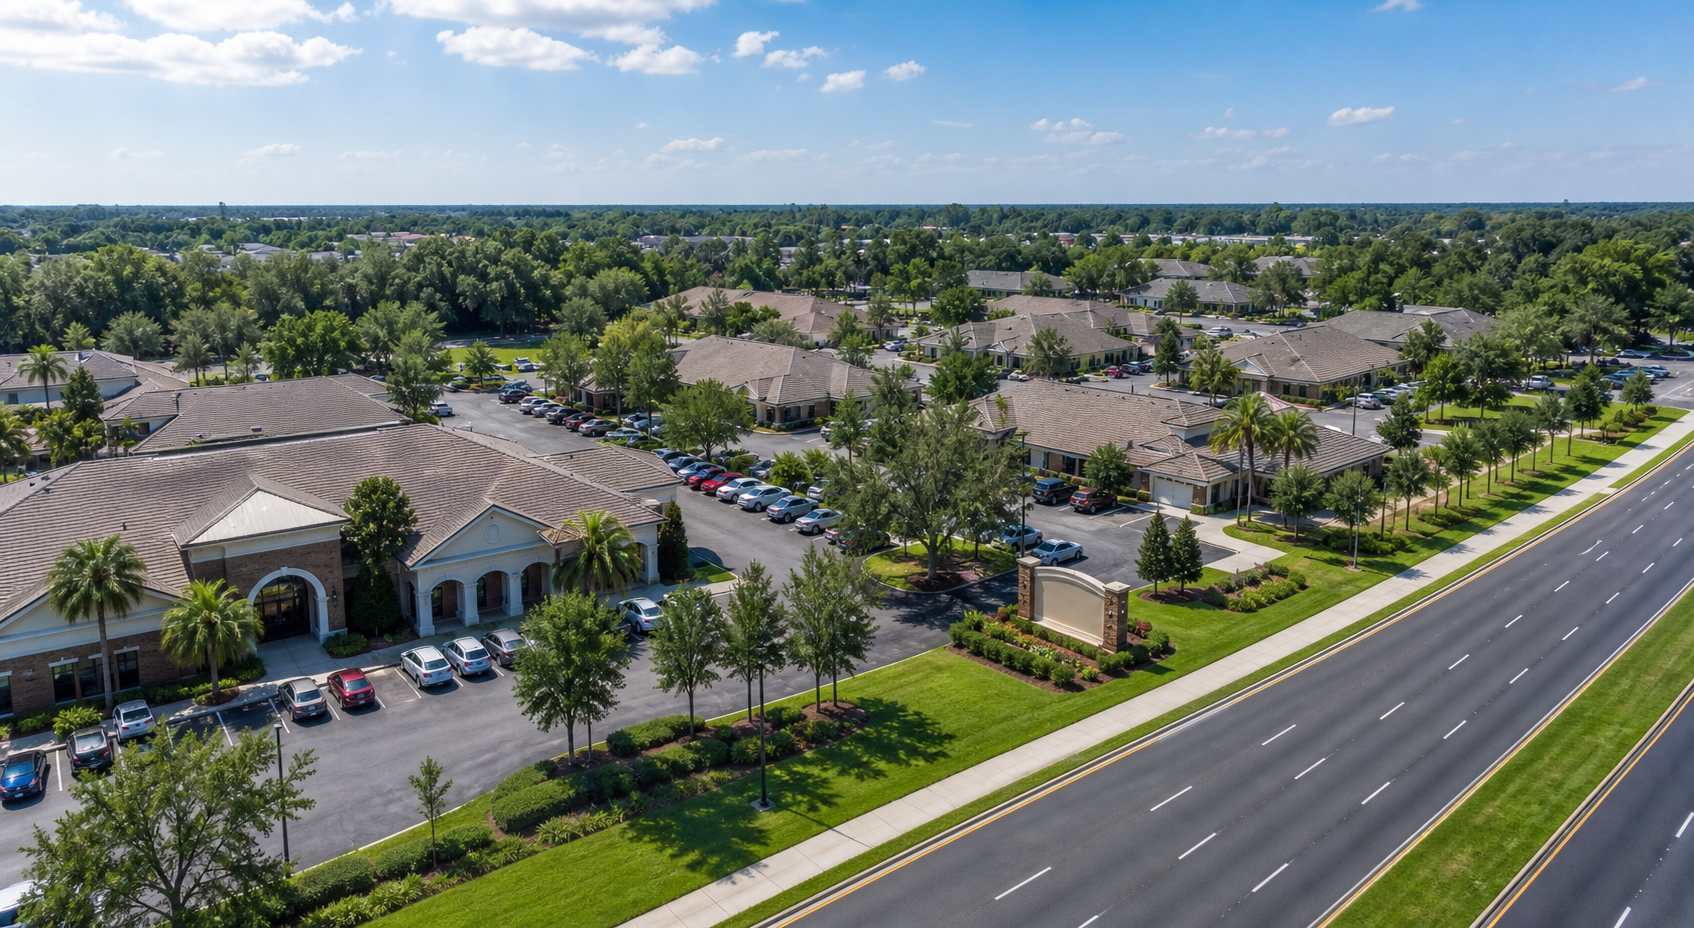
Floor plans
Flexible medical and professional office suites from roughly 1,000 to 3,000 square feet, with layouts ready for reception, private offices, exam rooms, and client-facing work.
Current availability
1530 Kingsley Ave
Size
3,000 SF
Fit
Standalone office or medical identity
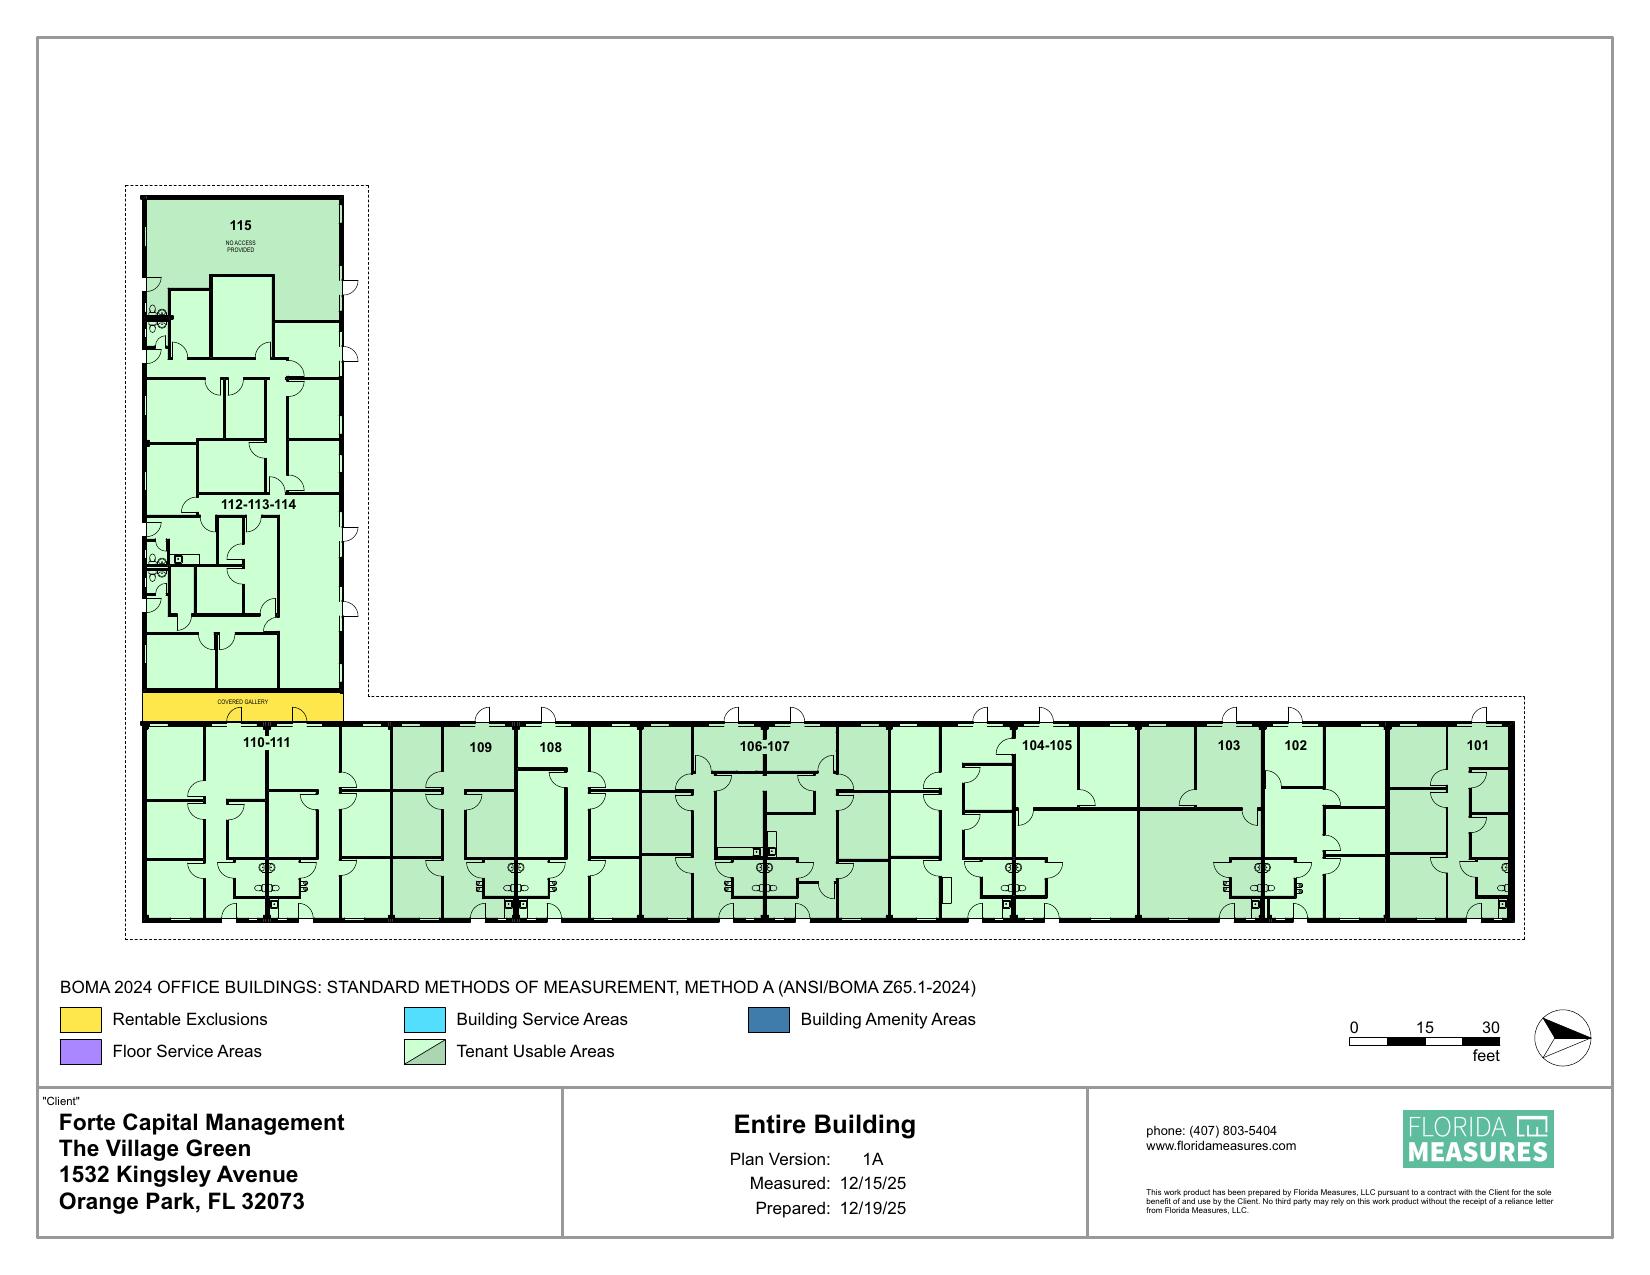
1532 Kingsley Ave
Size
Building Plan
Fit
Entire 1532 building floor plan view
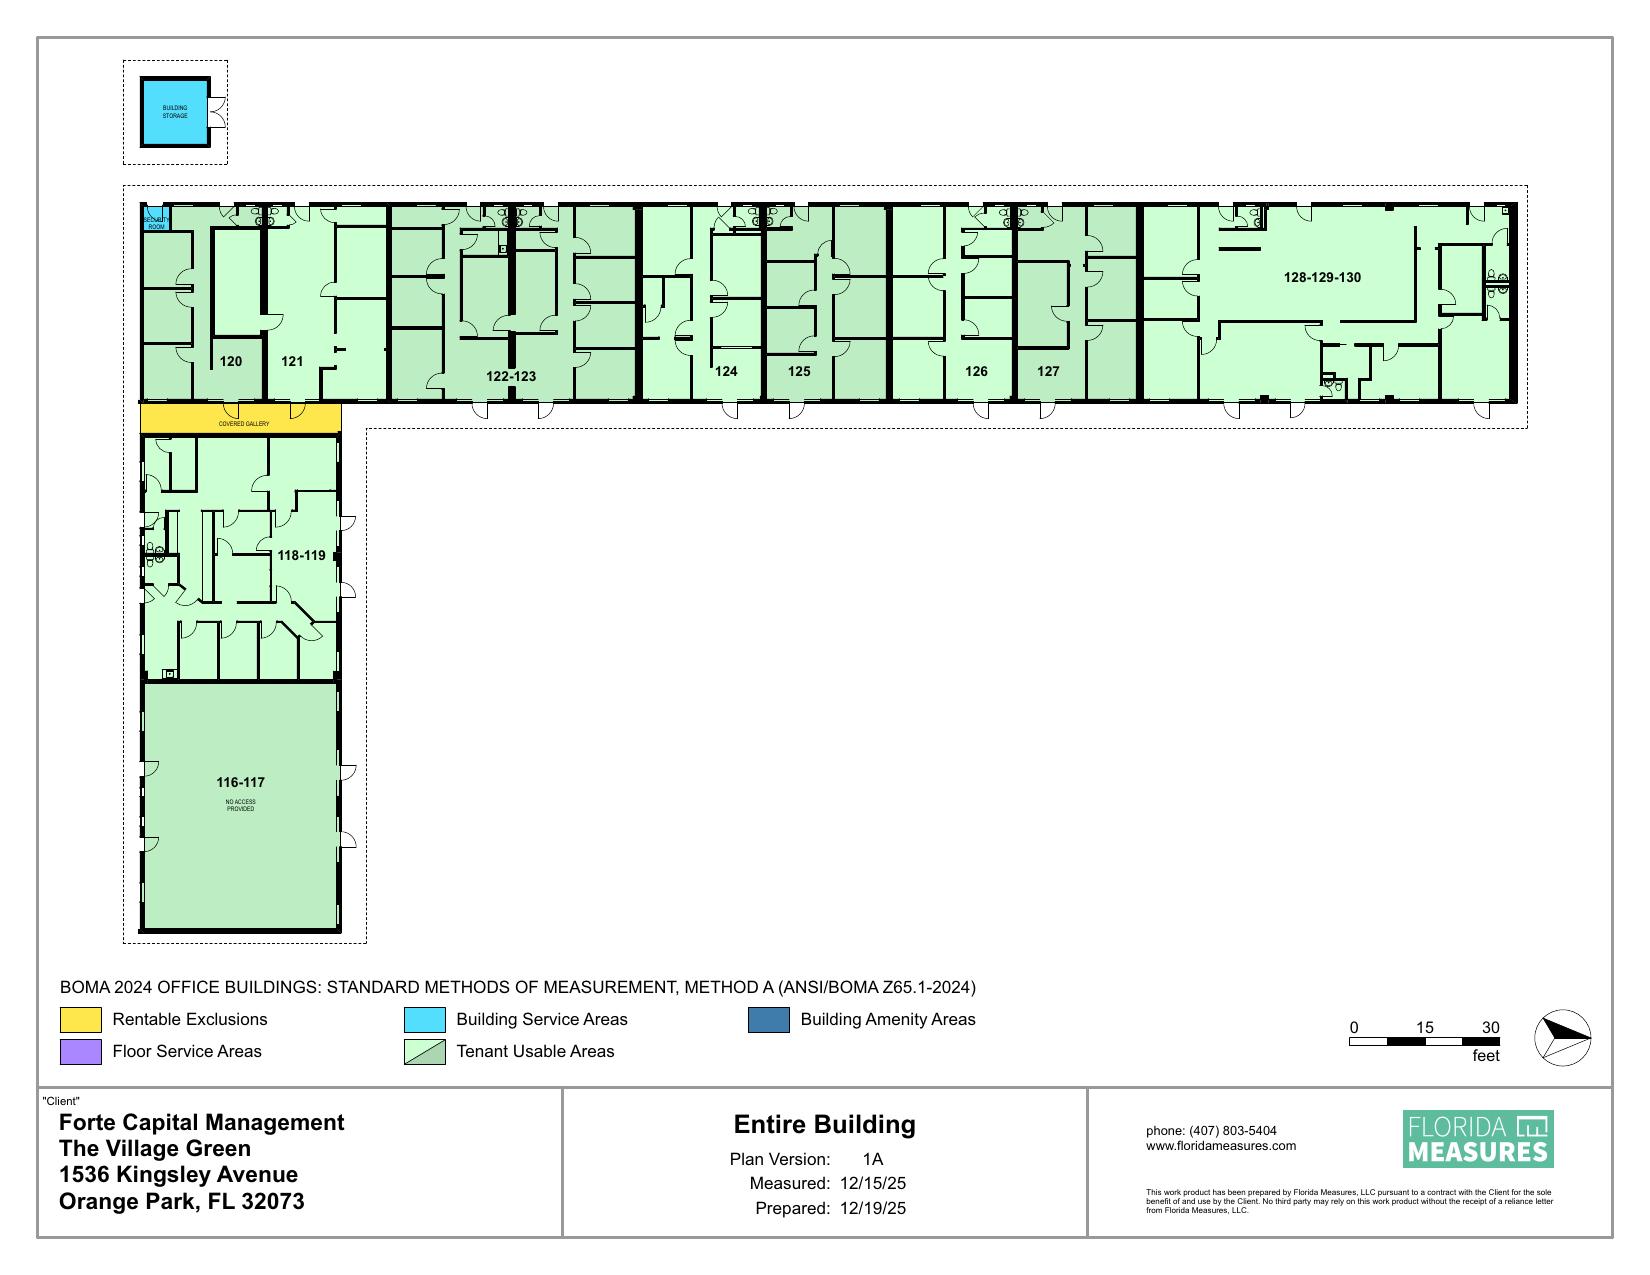
1536 Kingsley Ave
Size
Building Plan
Fit
Entire 1536 building floor plan view
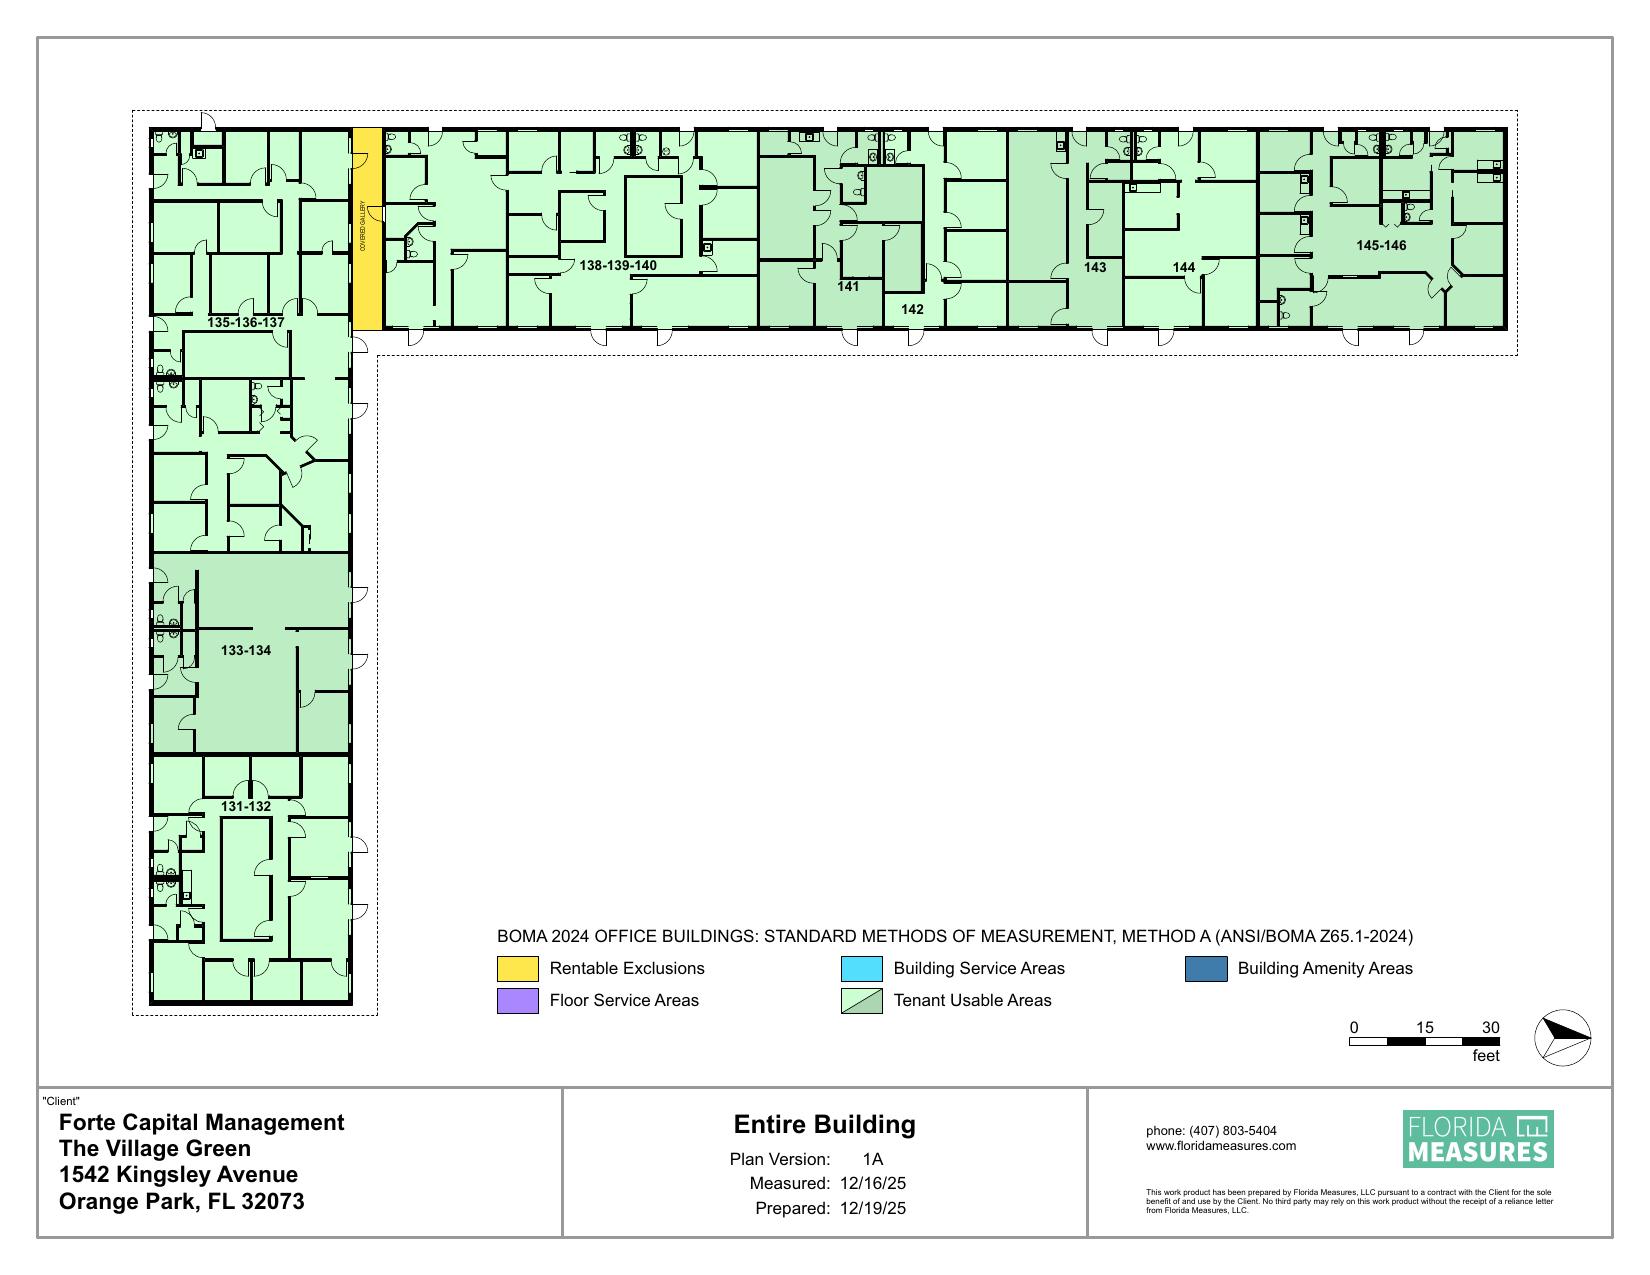
1542 Kingsley Ave
Size
Building Plan
Fit
Entire 1542 building floor plan view
Tour available floor plans